


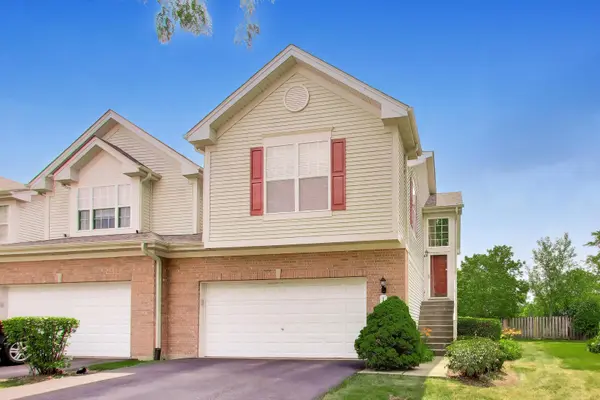


$385,000
$385,000
For more information regarding the value of a property, please contact us for a free consultation.
2 Beds
3.5 Baths
1,870 SqFt
SOLD DATE : 10/15/2026
Key Details
Sold Price $385,000
Property Type Townhouse
Sub Type Townhouse-2 Story
Listing Status Sold
Purchase Type For Sale
Square Footage 1,870 sqft
Price per Sqft $205
Subdivision Brentwood
MLS Listing ID 12742354
Sold Date 10/15/26
Bedrooms 2
Full Baths 3
Half Baths 1
HOA Fees $358/mo
Rental Info Yes
Year Built 2002
Annual Tax Amount $7,344
Tax Year 2024
Lot Dimensions 4356
Property Sub-Type Townhouse-2 Story
Property Description
RARE END UNIT | 2,500+ SQ. FT. OF FINISHED LIVING SPACE | EASY 3RD BEDROOM POTENTIAL | WALKOUT BASEMENT | 2 PRIVATE OUTDOOR SPACES | OVERSIZED 2-CAR GARAGE | MAJOR UPDATES! More space. More privacy. More flexibility. More outdoor living. Welcome to 1435 Quincy Bridge Ct, a rare end-unit townhome offering over 2,500 square feet of finished living space and a floor plan with the flexibility today's buyers are looking for. With a finished walkout basement, finished sub-basement, two private outdoor spaces, oversized 2-car attached garage, and the potential to easily create a third bedroom, this home offers the space of a single-family home with the convenience of low-maintenance townhome living. Step inside and experience an impressive 15-foot foyer, soaring cathedral ceilings, 9-foot ceilings throughout the main level, beautiful oak hardwood floors, and natural light from the desirable end-unit location. Freshly painted throughout-including all trim and six-panel doors-the home is move-in ready. One of the home's most unique features is the two separate private outdoor living spaces. Step from the main living area onto your private balcony, an exclusive feature of end units, or head downstairs to the walkout patio. Enjoy morning coffee, outdoor dining, entertaining, or simply relaxing-with no rear neighbors, you'll appreciate the added privacy. The open-concept kitchen is designed for everyday living and entertaining, featuring Honey Oak cabinetry, decorative glass-front cabinetry, Volga Blue granite countertops, center island with seating, pantry, stainless steel double-bowl sink, NEW GE side-by-side refrigerator, NEW GE over-the-range microwave, Bosch range, and Bosch dishwasher. The kitchen opens to the spacious living and dining areas, creating a comfortable gathering space. The spacious primary suite features a tray ceiling, walk-in closet, double vanity with oak cabinetry, Kohler soaking tub, separate walk-in shower, and elegant framed mirrors. The finished walkout lower level adds an entire additional living area, complete with a gas fireplace, powder room, and direct access to the private patio. Use it as a family room, entertaining space, guest area, home office, or flexible living space. And there's even more room below! The finished sub-basement with full bath provides valuable additional space with plenty of flexibility for a recreation room, home gym, media room, office, playroom, or storage. With its existing finished space, this level offers the potential to create a third bedroom, giving buyers even more versatility for guests, family, or a home office. BIG-TICKET UPDATES ARE ALREADY DONE! Enjoy peace of mind knowing the major systems and exterior components have already been updated: ALL MECHANICAL SYSTEMS - 2023, ROOF - 2025, SIDING - 2025, DRIVEWAY - 2025, NEW SUMP PUMP, NEW BLINDS, NEW WINDOW SCREENS, UPDATED SMOKE & CARBON MONOXIDE DETECTORS, FRESH PAINT THROUGHOUT. Additional highlights include an oversized 2-car attached garage, scenic bike trails nearby, and all TVs and TV mounts included. Enjoy the convenience of being close to Downtown Bartlett and the Metra station, with easy access to shopping, dining, commuting, and the charming downtown area. Outdoor enthusiasts will appreciate the nearby scenic bike trails and recreational opportunities. The $355/month HOA provides low-maintenance living and includes roof, siding, balcony maintenance and refinishing every two years, landscaping, common insurance, and scavenger service. If you've been searching for a townhome that offers more space, privacy, outdoor living, flexibility, and peace of mind, this is the one to see. With 2,500+ sq. ft. of finished living space, 3-bedroom potential, a walkout basement, finished sub-basement, two private outdoor spaces, no rear neighbors, and major updates already completed, 1435 Quincy Bridge Ct offers an exceptional combination of space and value in convenient Bartlett location.
Location
State IL
County Dupage
Area Bartlett
Rooms
Basement Finished, Sub-Basement, Full, Walk-Out Access
Interior
Interior Features Vaulted Ceiling(s), Cathedral Ceiling(s), Walk-In Closet(s), Open Floorplan, Granite Counters, Pantry
Heating Forced Air
Cooling Central Air
Flooring Hardwood
Fireplaces Number 1
Fireplaces Type Gas Log
Fireplace Y
Laundry In Unit
Exterior
Garage Spaces 2.5
Building
Building Description Aluminum Siding,Brick, No
Story 2
Sewer Public Sewer
Water Public
Structure Type Aluminum Siding,Brick
New Construction false
Schools
Elementary Schools Wayne Elementary School
Middle Schools Hawk Hollow Elementary School
High Schools Bartlett High School
School District 46 , 46, 46
Others
HOA Fee Include Insurance,Lawn Care,Scavenger,Snow Removal,Other
Ownership Fee Simple w/ HO Assn.
Special Listing Condition None
Pets Allowed Cats OK, Dogs OK
Read Less Info
Want to know what your home might be worth? Contact us for a FREE valuation!

Our team is ready to help you sell your home for the highest possible price ASAP

© 2026 Listings courtesy of MRED as distributed by MLS GRID. All Rights Reserved.
Bought with Christopher McAllister of McAllister Real Estate
Nearby Locations
GET MORE INFORMATION
