




$345,000
$365,000
5.5%For more information regarding the value of a property, please contact us for a free consultation.
2 Beds
3 Baths
2,170 SqFt
SOLD DATE : 10/16/2026
Key Details
Sold Price $345,000
Property Type Single Family Home
Sub Type Single Family Residence
Listing Status Sold
Purchase Type For Sale
Square Footage 2,170 sqft
Price per Sqft $158
MLS Listing ID CA1045642
Sold Date 10/16/26
Style Ranch
Bedrooms 2
Full Baths 2
Half Baths 1
Year Built 1975
Annual Tax Amount $687
Tax Year 2025
Lot Size 3.340 Acres
Acres 3.34
Lot Dimensions 3.34
Property Sub-Type Single Family Residence
Source rmlsa
Property Description
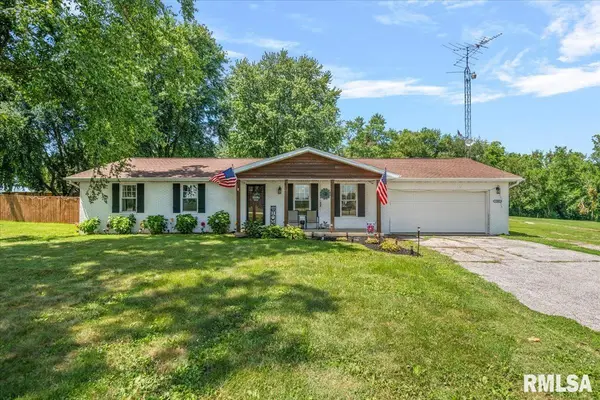
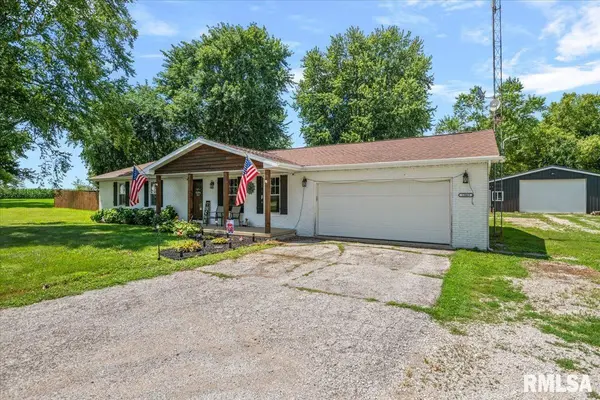
Beautiful ranch home on acreage in the desirable Auburn School District! This spacious, open-concept home welcomes you in for easy living and entertaining. You will love walking into the large updated kitchen/dining area featuring newer countertops, flooring, walk-in pantry, large island and coffee bar. Enjoy the convenience of a spacious drop zone and half-bath located right off the attached 2-car garage. The oversized living room offers flexible space, easily accommodating a dual setup such as a main living area plus a home gym or office space. Outside, retreat to your fully fenced backyard complete with a newer above-ground pool and hot tub. The versatile outbuilding includes a finished office, abundant shelving, and generous workspace/storage, alongside ample extra outdoor parking for your camper, boat, or ATVs! Updates: 2021: wood privacy fence, reverse osmosis water filtration system, 50 amp RV outlet on shed. 2022: above ground pool. 2023: roof on house & shed, garage door opener. 2024: AC Unit, well pump & well pressure tank. 2025: water heater, bay windows, brand new hot tub (Backyard Leisure, Hot Spring Highlife Jetsetter XL), Arborvitae trees along back side fence; new kitchen faucet/shower faucet; outdoor security light. Sangamon county reflected house address is 12221 (12069 is current mailing address and previous to 911 address change).
Location
State IL
County Sangamon
Area Chatham, Etc
Direction GPS friendly
Rooms
Other Rooms Outbuilding
Basement Crawl Space, None
Kitchen Dining Formal, Island, Pantry
Interior
Interior Features Ceiling Fan(s), Solid Surface Counter
Heating Electric, Propane, Heat Pump, Propane Rented
Fireplaces Number 1
Fireplaces Type Electric, Living Room
Fireplace Y
Appliance Dishwasher, Microwave, Range, Refrigerator
Exterior
Exterior Feature Hot Tub, Pole Barn
Garage Spaces 2.0
View true
Roof Type Shingle
Street Surface Paved
Garage 1
Building
Lot Description Level, Extra Lot
Faces GPS friendly
Foundation Block
Water Private, Septic System
Architectural Style Ranch
Structure Type Frame,Brick,Vinyl Siding
New Construction false
Schools
High Schools Auburn District #10
Others
Tax ID 28350100013
Read Less Info
Want to know what your home might be worth? Contact us for a FREE valuation!

Our team is ready to help you sell your home for the highest possible price ASAP
Nearby Locations
GET MORE INFORMATION
