

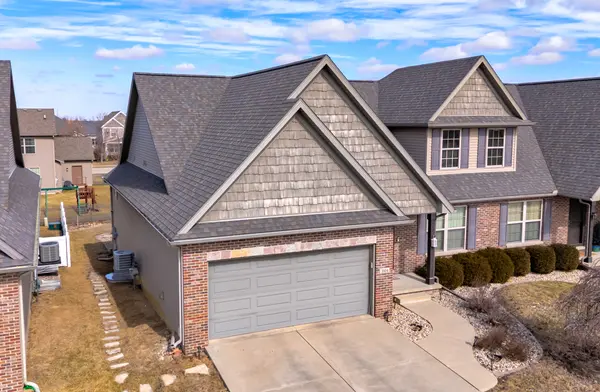

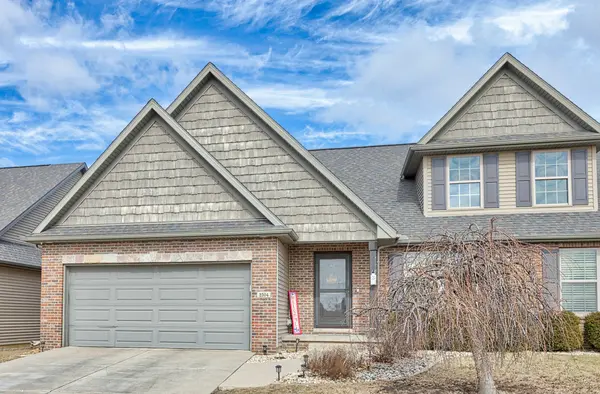
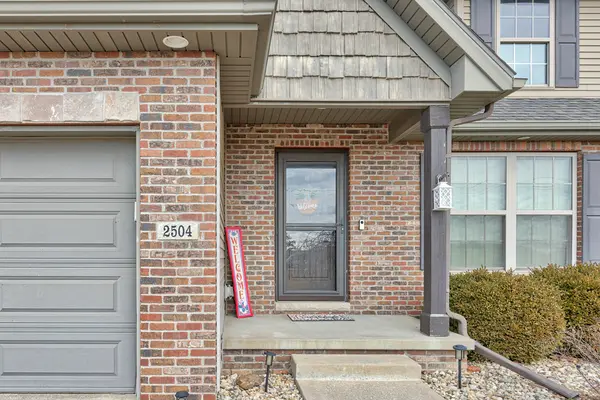

$345,000
$349,900
1.4%For more information regarding the value of a property, please contact us for a free consultation.
3 Beds
2.5 Baths
3,026 SqFt
SOLD DATE : 10/14/2026
Key Details
Sold Price $345,000
Property Type Townhouse
Sub Type Townhouse-Ranch
Listing Status Sold
Purchase Type For Sale
Square Footage 3,026 sqft
Price per Sqft $114
Subdivision Blackstone Trails
MLS Listing ID 12581595
Sold Date 10/14/26
Bedrooms 3
Full Baths 2
Half Baths 1
Rental Info Yes
Year Built 2011
Annual Tax Amount $8,143
Tax Year 2024
Lot Dimensions 45 X 119
Property Sub-Type Townhouse-Ranch
Property Description
This is the one you've been waiting for! Enjoy the convenience of true main-level living with hardwood flooring and a spacious primary suite featuring a private shower, double sinks, and a huge walk-in closet, plus main-floor laundry, a dedicated home office, mud room and a convenient guest half bath. The kitchen is designed to impress with a beautiful breakfast island, walk-in pantry, and under-cabinet lighting. An open floor plan and vaulted ceilings create a bright, airy feel throughout. Step outside to the screened-in porch with low-maintenance UltraDeck - the perfect space to relax or entertain. The finished lower level offers two additional bedrooms, a full bath, and a comfortable family room, perfect for guests or extra living space. Upgrades: Roof - May 2026, July 2025 - Living room, mud room, office, and kitchen freshly painted; Sept 1, 2024 - New gas range installed; Oct 2025 - Ducts professionally cleaned. Sept 2025 - New Sink Aerator. You will find that this is the perfect home for you!
Location
State IL
County Mclean
Area Normal
Rooms
Basement Finished, Full
Interior
Interior Features Cathedral Ceiling(s), 1st Floor Bedroom, Walk-In Closet(s)
Heating Natural Gas
Cooling Central Air
Flooring Hardwood
Fireplaces Number 1
Fireplaces Type Gas Log
Fireplace Y
Appliance Double Oven, Range, Microwave, Dishwasher, Refrigerator, Washer, Dryer
Laundry Main Level, Gas Dryer Hookup, Electric Dryer Hookup, In Unit
Exterior
Garage Spaces 2.0
Roof Type Asphalt
Building
Building Description Vinyl Siding,Brick, No
Story 1
Sewer Public Sewer
Water Public
Structure Type Vinyl Siding,Brick
New Construction false
Schools
Elementary Schools Sugar Creek Elementary
Middle Schools Kingsley Jr High
High Schools Normal Community High School
School District 5 , 5, 5
Others
HOA Fee Include None
Ownership Fee Simple
Special Listing Condition None
Pets Allowed Cats OK, Dogs OK
Read Less Info
Want to know what your home might be worth? Contact us for a FREE valuation!

Our team is ready to help you sell your home for the highest possible price ASAP

© 2026 Listings courtesy of MRED as distributed by MLS GRID. All Rights Reserved.
Bought with Jaiden Snodgrass of RE/MAX Rising
Nearby Locations
GET MORE INFORMATION
