



$555,000
$585,000
5.1%For more information regarding the value of a property, please contact us for a free consultation.
5 Beds
4 Baths
3,552 SqFt
SOLD DATE : 10/13/2026
Key Details
Sold Price $555,000
Property Type Single Family Home
Sub Type Single Family Residence
Listing Status Sold
Purchase Type For Sale
Square Footage 3,552 sqft
Price per Sqft $156
Subdivision Pine Valley Estates
MLS Listing ID PA1268057
Sold Date 10/13/26
Bedrooms 5
Full Baths 4
Year Built 2013
Annual Tax Amount $11,428
Tax Year 2024
Lot Size 1.980 Acres
Acres 1.98
Lot Dimensions 598x248
Property Sub-Type Single Family Residence
Source rmlsa
Property Description
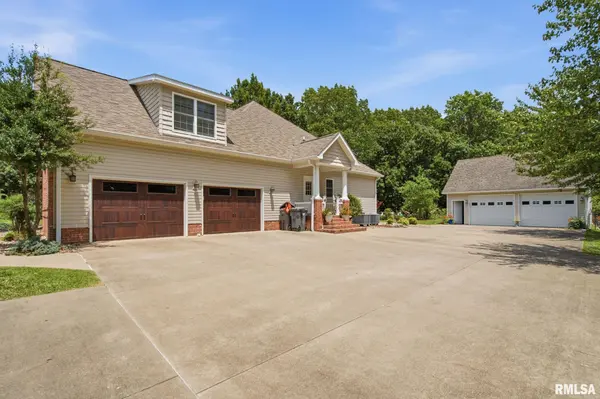
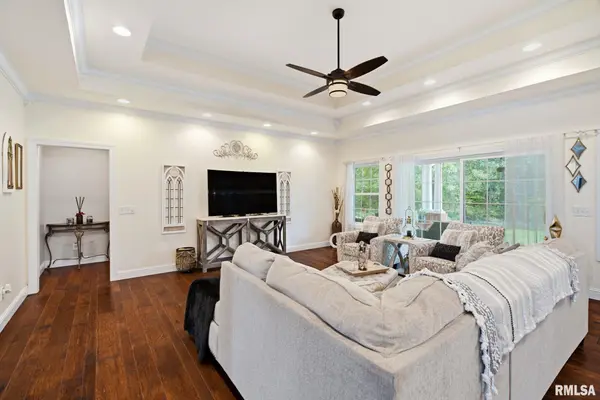
Experience luxury, privacy, and exceptional craftsmanship in this stunning custom-built 5-bedroom, 4-bathroom home, perfectly situated at the end of a quiet cul-de-sac. Offering an abundance of living space both inside and out, this home is designed for comfortable everyday living and effortless entertaining. Step inside to a spacious living room filled with natural light from oversized windows, creating a warm and inviting atmosphere. A second living area features a cozy wood-burning fireplace, while the formal dining room provides the perfect setting for hosting family and friends. The gourmet kitchen is equipped with custom cabinetry, granite countertops, stainless steel appliances, and a large walk-in pantry. The luxurious primary suite is a true retreat, featuring two separate walk-in closets, dual vanities, a freestanding soaking tub, and a beautifully tiled walk-in shower. One of the closets is constructed with poured concrete, offering the added benefit of a built-in storm shelter. Brazilian hand-scraped hardwood flooring adds warmth and elegance throughout the foyer, dining room, and main living area. Step outside to your own private oasis, complete with a spacious covered patio, a custom concrete fireplace area perfect for relaxing or entertaining, and a detached garage that provides ample space for storage, hobbies, or additional parking. This one-of-a-kind property offers the perfect blend of luxury, comfort, and privacy. Schedule your private showing today!
Location
State IL
County Williamson
Area Paar Area
Direction Take Samuel Road to Clark. Turn onto Sarah then Sherry Ln. It is the house at the end of the cul de sac.
Rooms
Basement Crawl Space
Kitchen Breakfast Bar, Dining Formal, Dining/Living Combo, Pantry
Interior
Interior Features Ceilings/Cath/Vault/Tray, Ceiling Fan(s)
Heating Electric, Natural Gas
Cooling Central Air
Fireplaces Number 1
Fireplaces Type Family Room, Wood Burning
Fireplace Y
Appliance Dishwasher, Disposal, Range Hood, Microwave, Range, Refrigerator
Exterior
Garage Spaces 2.0
View true
Roof Type Shingle
Street Surface Paved
Garage 1
Building
Lot Description Cul-De-Sac, Dead End Street, Level, Wooded
Faces Take Samuel Road to Clark. Turn onto Sarah then Sherry Ln. It is the house at the end of the cul de sac.
Water Public Sewer, Public
Structure Type Frame,Brick,Vinyl Siding
New Construction false
Schools
Elementary Schools Carterville
Middle Schools Carterville
High Schools Carterville
Others
Tax ID 0513201005
Read Less Info
Want to know what your home might be worth? Contact us for a FREE valuation!

Our team is ready to help you sell your home for the highest possible price ASAP
Nearby Locations
GET MORE INFORMATION
