


$170,000
$149,900
13.4%For more information regarding the value of a property, please contact us for a free consultation.
3 Beds
2 Baths
2,031 SqFt
SOLD DATE : 10/13/2026
Key Details
Sold Price $170,000
Property Type Single Family Home
Sub Type Single Family Residence
Listing Status Sold
Purchase Type For Sale
Square Footage 2,031 sqft
Price per Sqft $83
Subdivision Beverly Hills
MLS Listing ID PA1270399
Sold Date 10/13/26
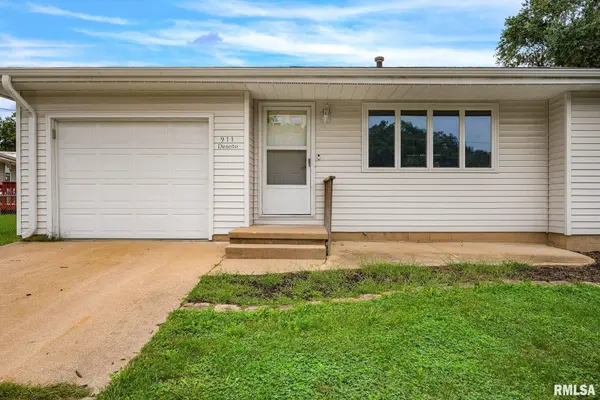
Style Ranch
Bedrooms 3
Full Baths 1
Half Baths 1
Year Built 1969
Annual Tax Amount $3,952
Tax Year 2025
Lot Size 9,147 Sqft
Acres 0.21
Lot Dimensions 75 x 125
Property Sub-Type Single Family Residence
Source rmlsa
Property Description
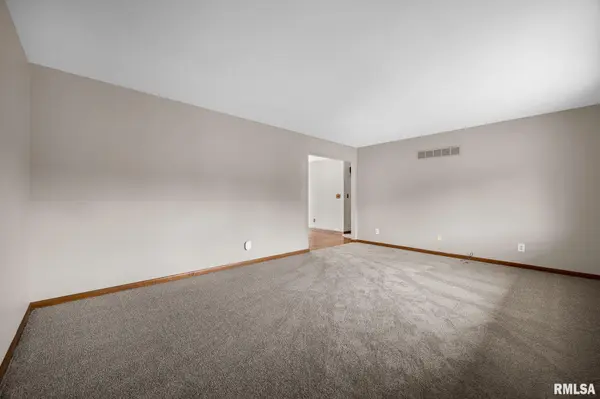
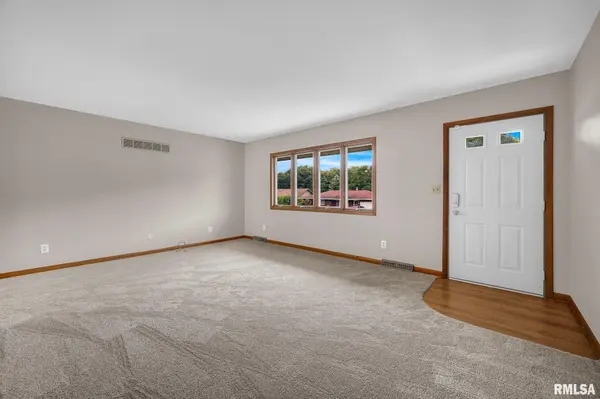
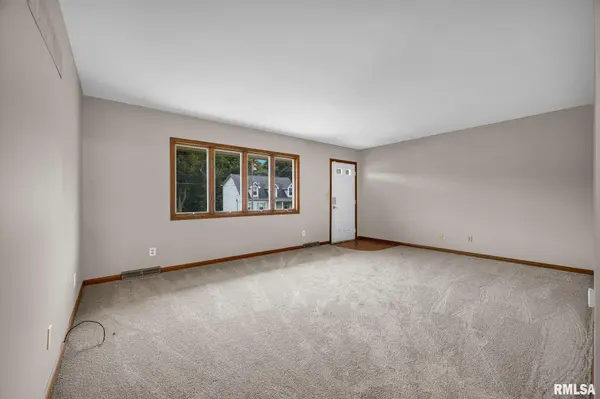
Welcome to 911 Desoto Drive in Bartonville! This well-maintained three-bedroom, one and a half bath ranch is located in the Oak Grove/Limestone School District and offers comfortable, convenient main-level living. The functional floor plan features a finished basement for additional living space, along with sliding doors leading to the deck, patio gazebo, fenced yard, and storage shed. Additional highlights include an attached garage, quality Andersen windows, and several recent updates, including a water heater in 2021, stove in 2024, and new roof and gutters in 2024. With important improvements already completed, a convenient location, and immediate possession available, this home is ready for its next owner. Schedule your showing today!
Location
State IL
County Peoria
Area Paar Area
Zoning R
Direction Garfield to N on Lafayette, L on Desoto
Rooms
Basement Full, Partially Finished
Kitchen Dining Informal
Interior
Interior Features Attic Storage, Cable Available, Ceiling Fan(s), Soaking Tub, Radon Mitigation System
Heating Natural Gas, Forced Air, Gas Water Heater
Cooling Central Air
Fireplace Y
Appliance Dishwasher, Dryer, Range, Refrigerator, Washer
Exterior
Exterior Feature Shed(s)
Garage Spaces 1.0
View true
Roof Type Shingle
Street Surface Paved
Garage 1
Building
Lot Description Level, Sloped
Faces Garfield to N on Lafayette, L on Desoto
Foundation Block
Water Public Sewer, Public
Architectural Style Ranch
Structure Type Frame,Vinyl Siding
New Construction false
Schools
Elementary Schools Oak Grove
Middle Schools Oak Grove
High Schools Limestone Comm
Others
Tax ID 17-26-203-009
Read Less Info
Want to know what your home might be worth? Contact us for a FREE valuation!

Our team is ready to help you sell your home for the highest possible price ASAP
Nearby Locations
GET MORE INFORMATION
