



$180,000
$199,000
9.5%For more information regarding the value of a property, please contact us for a free consultation.
4 Beds
2 Baths
1,957 SqFt
SOLD DATE : 10/06/2026
Key Details
Sold Price $180,000
Property Type Single Family Home
Sub Type Single Family Residence
Listing Status Sold
Purchase Type For Sale
Square Footage 1,957 sqft
Price per Sqft $91
Subdivision Not Available
MLS Listing ID CA1044717
Sold Date 10/06/26
Style Ranch
Bedrooms 4
Full Baths 1
Half Baths 1
Year Built 1959
Annual Tax Amount $3,922
Tax Year 2025
Lot Size 1.000 Acres
Acres 1.0
Lot Dimensions Irregular
Property Sub-Type Single Family Residence
Source rmlsa
Property Description
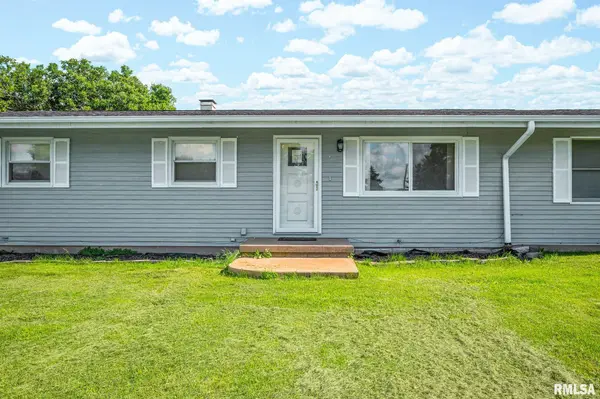
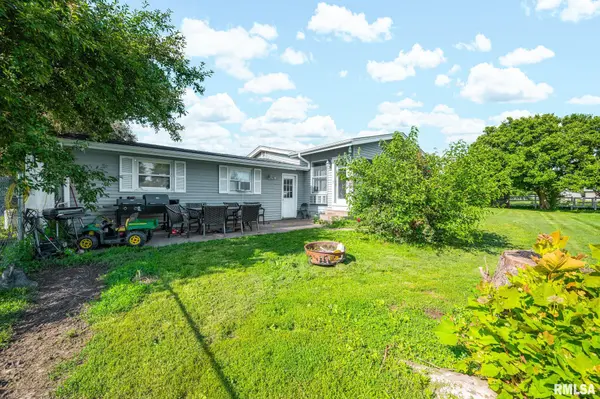
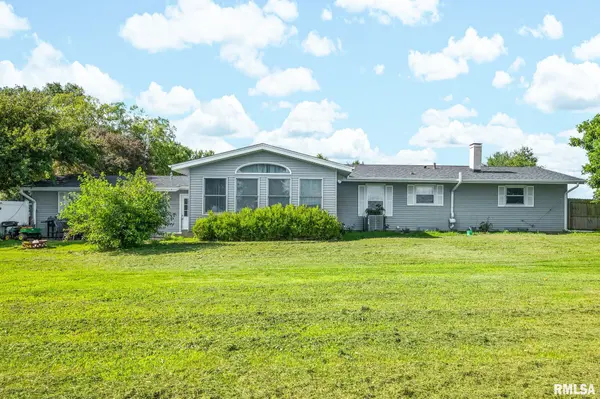
Discover the comfort and convenience of ranch-style living in this spacious 4 bedroom, 1.5 bath home, perfectly situated on an acre lot on the outskirts of town. Offering an abundance of living space both inside and out, this inviting home is designed to accommodate today's lifestyle with room for everyone. The main level features a generously sized family room, an expansive primary bedroom, and a functional galley eat-in kitchen complete with a large pantry for exceptional storage. An attached two car garage adds everyday convenience, while the oversized lot provides endless possibilities for outdoor entertaining, recreation, or simply enjoying the peaceful surroundings. The partially finished basement extends the home's versatility with an additional family room, a non-conforming fifth bedroom that could easily serve as a home office, hobby room, or workout space, plus plenty of storage. Whether you're working from home, hosting guests, or simply looking for extra room to spread out, this flexible floor plan offers the space to fit your needs. Combining generous square footage, thoughtful functionality, and the ease of single level living, this home is ready for its next chapter. Schedule your private showing today and see all it has to offer.
Location
State IL
County Knox
Area Abingdon
Direction GPS Friendly
Rooms
Basement Full, Partially Finished
Kitchen Dining Informal
Interior
Heating Propane, Electric Water Heater
Cooling Central Air
Fireplace Y
Exterior
Garage Spaces 2.0
View true
Roof Type Shingle
Street Surface Paved
Garage 1
Building
Lot Description Level
Faces GPS Friendly
Foundation Block
Water Private, Public, Septic System
Architectural Style Ranch
Structure Type Frame,Steel Siding
New Construction false
Schools
High Schools Abingdon-Avon
Others
Tax ID 17-05-404-001
Read Less Info
Want to know what your home might be worth? Contact us for a FREE valuation!

Our team is ready to help you sell your home for the highest possible price ASAP
Nearby Locations
GET MORE INFORMATION
