


$700,000
$699,000
0.1%For more information regarding the value of a property, please contact us for a free consultation.
5 Beds
6 Baths
5,198 SqFt
SOLD DATE : 08/25/2026
Key Details
Sold Price $700,000
Property Type Single Family Home
Sub Type Single Family Residence
Listing Status Sold
Purchase Type For Sale
Square Footage 5,198 sqft
Price per Sqft $134
Subdivision Chadwick Estates
MLS Listing ID PA1268305
Sold Date 08/25/26
Bedrooms 5
Full Baths 5
Half Baths 1
HOA Fees $350
Year Built 2005
Annual Tax Amount $18,774
Tax Year 2025
Lot Dimensions 100x140
Property Sub-Type Single Family Residence
Source rmlsa
Property Description
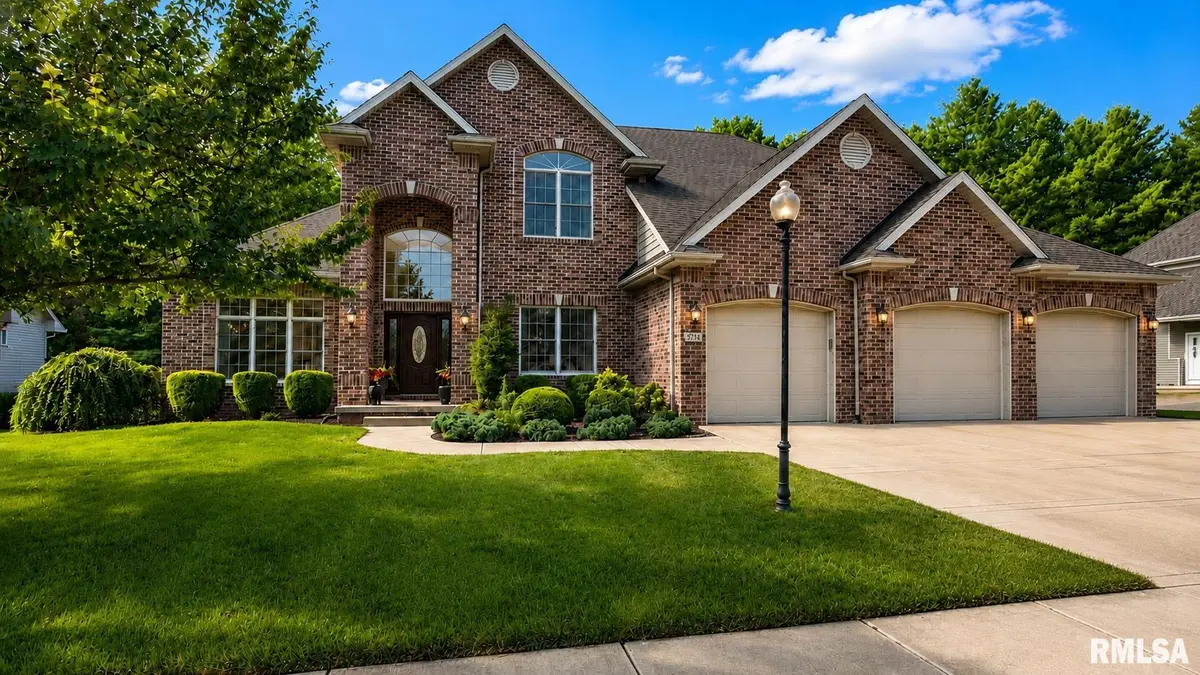
Nestled on one of Chadwick Estates' most spectacular wooded lots in the highly sought-after Dunlap School District, this extraordinary custom-built Hoffman Ochs home offers over 5,000 finished square feet of exceptional craftsmanship and timeless design. Every detail has been thoughtfully planned for luxurious everyday living and effortless entertaining. The impressive main level welcomes you with a dramatic two-story angled staircase, a spacious 12x15 private office, and a peaceful 12x10 retreat adjoining the 16x15 primary suite. At the heart of the home, the expansive kitchen is designed to bring family and friends together with generous workspace and seamless flow into the inviting living areas. The finished lower level is an entertainer's dream featuring a custom kitchen and bar, oversized family room, recreation room, fifth bedroom, and fifth full bath—perfect for guests or multi-generational living. Relax on the freshly sanded and stained deck overlooking the private wooded backyard. Recent updates include an updated roof (2017), brand-new air conditioner (2026), newer water heater, and freshly sanded and stained deck (last week!). Rarely does a home offer this combination of quality, privacy, space, and location. This is more than a home—it's your lifetime achievement award, thoughtfully crafted for making memories for years to come.
Location
State IL
County Peoria
Area Paar Area
Direction W on Rt 150 to Koerner Rd, L Eaglecreek, R Greenwich, R Forestwood
Rooms
Basement Egress Window(s), Finished, Full
Kitchen Dining Formal, Eat-In Kitchen, Island, Pantry
Interior
Interior Features Bar, Ceilings/Cath/Vault/Tray, Wet Bar, Solid Surface Counter, Wired for Sound
Heating Natural Gas, Heating Systems - 2+, Forced Air
Cooling Zoned, Central Air
Fireplaces Number 1
Fireplaces Type Gas Log, Great Room
Equipment Irrigation Equipment
Fireplace Y
Appliance Dishwasher, Disposal, Range Hood, Microwave, Range, Refrigerator
Exterior
Garage Spaces 3.0
View true
Roof Type Shingle
Street Surface Paved
Garage 1
Building
Lot Description Level, Wooded
Faces W on Rt 150 to Koerner Rd, L Eaglecreek, R Greenwich, R Forestwood
Water Public Sewer, Public
Structure Type Brick,Wood Siding
New Construction false
Schools
Elementary Schools Ridgeview
Middle Schools Dunlap Valley Middle School
High Schools Dunlap
Others
HOA Fee Include Common Area Maintenance
Tax ID 13-15-226-016
Read Less Info
Want to know what your home might be worth? Contact us for a FREE valuation!

Our team is ready to help you sell your home for the highest possible price ASAP
Nearby Locations
GET MORE INFORMATION
