


$561,500
$524,900
7.0%For more information regarding the value of a property, please contact us for a free consultation.
4 Beds
2.5 Baths
2,627 SqFt
SOLD DATE : 04/01/2026
Key Details
Sold Price $561,500
Property Type Single Family Home
Sub Type Detached Single
Listing Status Sold
Purchase Type For Sale
Square Footage 2,627 sqft
Price per Sqft $213
Subdivision Arlington Vista
MLS Listing ID 12580942
Sold Date 04/01/26
Style Colonial
Bedrooms 4
Full Baths 2
Half Baths 1
Year Built 1968
Annual Tax Amount $10,030
Tax Year 2024
Lot Dimensions 77x140
Property Sub-Type Detached Single
Property Description
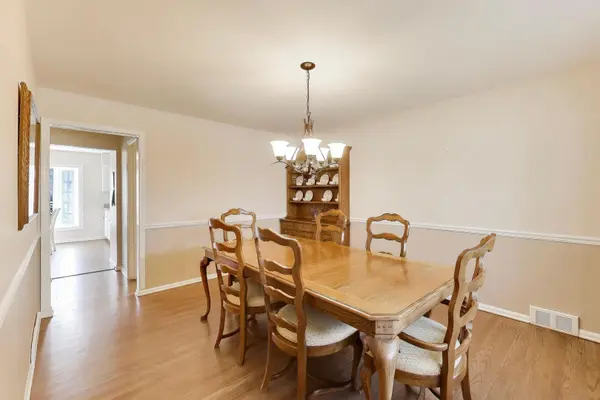
Fantastic opportunity near Lake Arlington! Move-in ready 4-bedroom, 2.1-bath Colonial just a stone's throw from the lake and served by award-winning John Hersey High School. Welcomed by a delightful front porch that offers a warm first impression, this well-maintained home features beautiful hardwood floors throughout, a welcoming foyer with a rare open staircase, and a classic layout designed for both everyday comfort and entertaining. The main level offers exceptional living space highlighted by an extra-large living room with tremendous flexibility and a generous dining room that connects seamlessly to the kitchen and convenient main-level half bath. The kitchen offers wonderful workspace and flows easily into the breakfast area and family room, creating a natural gathering space for daily life. The family room provides comfortable living and easy access to the resized deck and backyard retreat, ideal for grilling, entertaining, and relaxing outdoors. Upstairs you will find four incredibly spacious bedrooms with great storage and flexibility, including the primary suite with private ensuite bath. The finished basement expands the living space with a large recreation room, nostalgic horseshoe bar for entertaining, a separate utility room, and an oversized storage area. The attached two-car garage connects directly to the mudroom and laundry area and includes an exceptional walk-in pantry with racked storage, a rare and incredibly functional feature. Important mechanical updates include a Lennox furnace (2017), roof (2021), sump pump with battery backup (2025), water heater (2025), whole-house water filtration system (2025), and humidifier (2025), along with a deck approximately five years old. Enjoy outstanding access to Lake Arlington's scenic walking trails and parks, Arlington Heights' premier shopping and dining corridor, vibrant downtown Arlington Heights just six minutes away, and convenient access to Route 53. Plenty of opportunity to bring your creative touches while enjoying the exceptional space, layout, and location this home offers. Welcome!
Location
State IL
County Cook
Area Arlington Heights
Rooms
Basement Finished, Unfinished, Full
Interior
Interior Features Walk-In Closet(s), Separate Dining Room
Heating Natural Gas
Cooling Central Air
Flooring Hardwood
Fireplaces Number 1
Fireplaces Type Wood Burning
Equipment CO Detectors, Ceiling Fan(s), Sump Pump, Sprinkler-Lawn, Backup Sump Pump;
Fireplace Y
Appliance Double Oven, Microwave, Dishwasher, Portable Dishwasher, Refrigerator, Washer, Dryer, Disposal, Water Purifier Owned, Gas Cooktop, Humidifier
Laundry Main Level, In Unit
Exterior
Exterior Feature Dog Run
Garage Spaces 2.0
Community Features Curbs, Sidewalks, Street Lights, Street Paved
Roof Type Asphalt
Building
Building Description Vinyl Siding,Brick, No
Sewer Public Sewer, Storm Sewer
Water Lake Michigan, Public
Level or Stories 2 Stories
Structure Type Vinyl Siding,Brick
New Construction false
Schools
Elementary Schools Dwight D Eisenhower Elementary S
Middle Schools Macarthur Middle School
High Schools John Hersey High School
School District 23 , 23, 214
Others
HOA Fee Include None
Ownership Fee Simple
Special Listing Condition None
Read Less Info
Want to know what your home might be worth? Contact us for a FREE valuation!

Our team is ready to help you sell your home for the highest possible price ASAP

© 2026 Listings courtesy of MRED as distributed by MLS GRID. All Rights Reserved.
Bought with Collin Wasiak of Compass
Nearby Locations
GET MORE INFORMATION
