

4905 Blackwolf RD, Springfield, IL 62711-7857
See all 48 photos
4905 Blackwolf RD, Springfield, IL 62711-7857
REQUEST A TOUR If you would like to see this home without being there in person, select the "Virtual Tour" option and your agent will contact you to discuss available opportunities.
In-PersonVirtual Tour
Listed by JaneA Locascio • The Real Estate Group, Inc.
$ 445,000
Est. payment /mo
New

4905 Blackwolf RD Springfield, IL 62711-7857

3 Beds

4 Baths

3,240 SqFt


UPDATED:

Key Details

Property Type Single Family Home

Sub Type Single Family Residence

Listing Status Active

Purchase Type For Sale

Square Footage 3,240 sqft

Price per Sqft $137

Subdivision Panther Creek

MLS Listing ID CA1047285

Style Ranch

Bedrooms 3

Full Baths 3

Half Baths 1

HOA Fees $125

Year Built 1993

Annual Tax Amount $9,015

Tax Year 2025

Lot Dimensions 105 x 154.9

Property Sub-Type Single Family Residence

Source rmlsa

Property Description

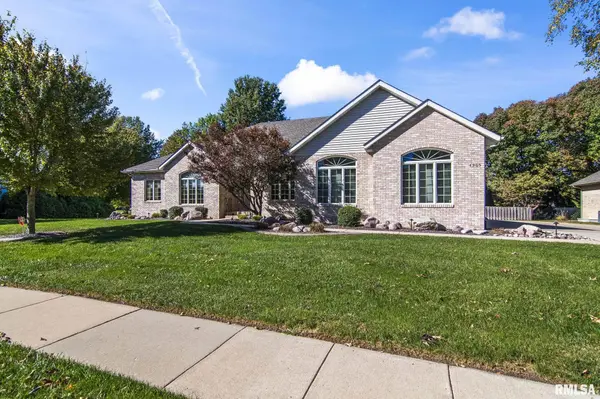
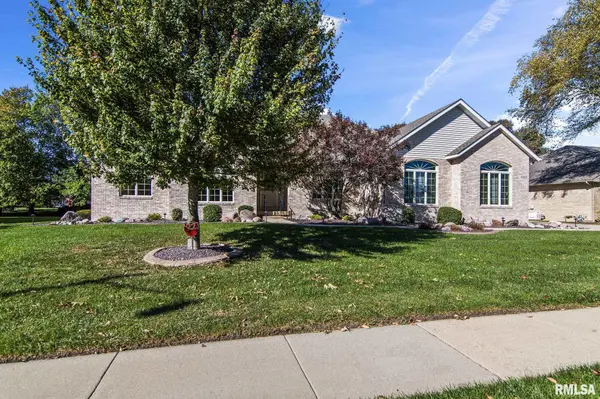
Generous spaces, natural light and a beautifully landscaped setting welcome you to this Panther Creek ranch in Chatham School District. With 3 bedrooms, 3 full baths and over 3,200 finished square feet, there's room to gather and room to retreat. The spacious living room features a vaulted ceiling, fireplace and a wall of windows overlooking the backyard. An inviting kitchen offers abundant cabinetry, solid-surface countertops, an island and a sunny eating area with deck access, while the separate dining room adds flexibility for entertaining. The expansive primary suite includes deck access, a walk-in closet and a private bath with double vanity, jetted tub and separate shower. Main-floor laundry and a side-entry 3-car garage add everyday convenience. Downstairs, enjoy a finished family room, full bath and ample unfinished storage. A broad deck overlooks the fenced backyard with mature trees and professionally refreshed landscaping. Notable improvements include a complete tear-off roof replacement (2020), custom blinds throughout (2021), security system with frozen-pipe and floor-water alarms (2023), and landscape lighting (2025). Panther Creek Country Club offers various membership levels. Pre-inspected with repairs made, this home is ready for its next chapter.

Location

State IL

County Sangamon

Area Springfield

Direction From Veterans Pkwy, turn onto Panther Creek Drive. Turn right at stop sign onto Blackwolf. Home is on the left.

Rooms

Basement Crawl Space, Partial, Partially Finished

Kitchen Dining Formal, Eat-In Kitchen, Island, Pantry

Interior

Interior Features Bar, Cable Available, Ceilings/Cath/Vault/Tray, Ceiling Fan(s), High Speed Internet, Solid Surface Counter

Heating Electric, Gas, Forced Air, Gas Water Heater

Cooling Central Air

Fireplaces Number 1

Fireplaces Type Gas Log, Living Room

Equipment Irrigation Equipment, Generator

Fireplace Y

Appliance Dishwasher, Disposal, Dryer, Microwave, Range, Refrigerator, Washer

Exterior

Garage Spaces 3.0

View true

Roof Type Shingle

Street Surface Paved

Garage 1

Building

Lot Description Level

Faces From Veterans Pkwy, turn onto Panther Creek Drive. Turn right at stop sign onto Blackwolf. Home is on the left.

Foundation Concrete Perimeter, Poured Concrete

Water Public Sewer, Public

Architectural Style Ranch

Structure Type Frame,Brick,Vinyl Siding

New Construction false

Schools

High Schools Chatham District #5


Nearby Locations

GET MORE INFORMATION

Name

Name

Phone*

Phone

Message

Message
EXP Illinois

+1(800) 111-7777

exp_illinois@exprealty.com

Go tour this home

4905 Blackwolf RD
