

703 MULBERRY ST, Carterville, IL 62918
See all 32 photos
703 MULBERRY ST, Carterville, IL 62918
REQUEST A TOUR If you would like to see this home without being there in person, select the "Virtual Tour" option and your agent will contact you to discuss available opportunities.
In-PersonVirtual Tour
Listed by Renee Abbey • Southern Illinois Realty Experts - Herrin
$ 152,000
Est. payment /mo
Save
New

703 MULBERRY ST Carterville, IL 62918

3 Beds

3 Baths

1,864 SqFt


UPDATED:

Key Details

Property Type Single Family Home

Sub Type Single Family Residence

Listing Status Active

Purchase Type For Sale

Square Footage 1,864 sqft

Price per Sqft $81

MLS Listing ID PA1271048

Style Ranch

Bedrooms 3

Full Baths 3

Year Built 1945

Annual Tax Amount $2,416

Tax Year 2025

Lot Size 8,276 Sqft

Acres 0.19

Lot Dimensions 70x116

Property Sub-Type Single Family Residence

Source rmlsa

Property Description

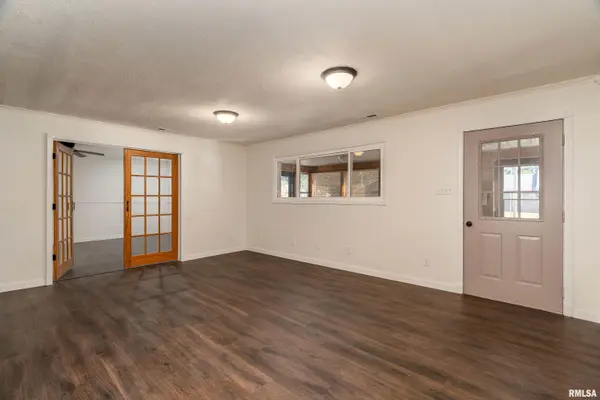
Welcome to this beautifully remodeled 3-bedroom, 3-bath home! This property has undergone an extensive renovation, featuring new plumbing, roof, drywall, three updated bathrooms, and new flooring throughout. The kitchen offers white cabinetry, along with a large island that provides ample workspace and room for gathering. A stylish backsplash and quartz countertops add a fresh finishing touch. Step outside to enjoy the large deck, perfect for entertaining, relaxing, or enjoying the outdoors, along with a new privacy fence for added seclusion. There is a large outbuilding for all your storage or your hobbies. With major updates already completed and plenty of space to enjoy, this home is ready for its next owner to make it their own!

Location

State IL

County Williamson

Area Paar Area

Direction From Rt. 13. North on Division, West on Grand. South on Mulberry. Follow to home on right.

Rooms

Other Rooms Outbuilding

Basement None

Kitchen Dining/Living Combo, Island

Interior

Interior Features Ceiling Fan(s)

Heating Electric

Cooling Central Air

Fireplace Y

Appliance Dishwasher, Microwave, Refrigerator

Exterior

View true

Roof Type Shingle

Street Surface Paved

Building

Lot Description Level

Faces From Rt. 13. North on Division, West on Grand. South on Mulberry. Follow to home on right.

Foundation Block

Water Public Sewer, Public

Architectural Style Ranch

Structure Type Frame,Vinyl Siding

New Construction false

Schools

Elementary Schools Carterville

Middle Schools Carterville

High Schools Carterville

Others

Tax ID 0510235002


Nearby Locations

GET MORE INFORMATION

Name

Name

Phone*

Phone

Message

Message
EXP Illinois

+1(800) 111-7777

exp_illinois@exprealty.com

Go tour this home

703 MULBERRY ST