

7540 E 875th ST, Macomb, IL 61455
See all 26 photos
7540 E 875th ST, Macomb, IL 61455
REQUEST A TOUR If you would like to see this home without being there in person, select the "Virtual Tour" option and your agent will contact you to discuss available opportunities.
In-PersonVirtual Tour
Listed by Steve Silberer • C21 Purdum-Epperson Inc
$ 255,000
Est. payment /mo
Save
New

7540 E 875th ST Macomb, IL 61455

3 Beds

2 Baths

1,350 SqFt


UPDATED:

Key Details

Property Type Single Family Home

Sub Type Single Family Residence

Listing Status Active

Purchase Type For Sale

Square Footage 1,350 sqft

Price per Sqft $188

Subdivision Country

MLS Listing ID PA1270974

Style Ranch

Bedrooms 3

Full Baths 2

Annual Tax Amount $3,236

Tax Year 2025

Lot Size 10.000 Acres

Acres 10.0

Lot Dimensions 10 AC

Property Sub-Type Single Family Residence

Source rmlsa

Property Description

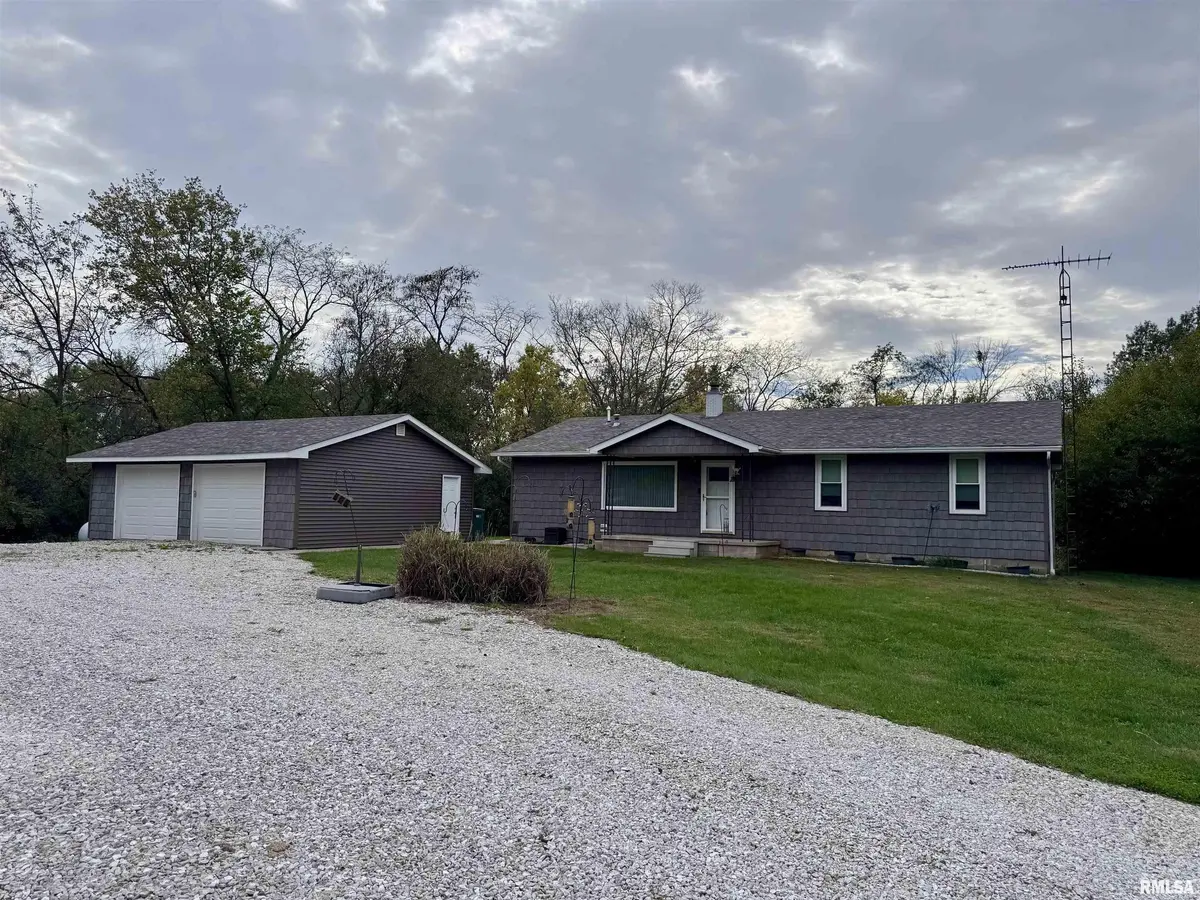
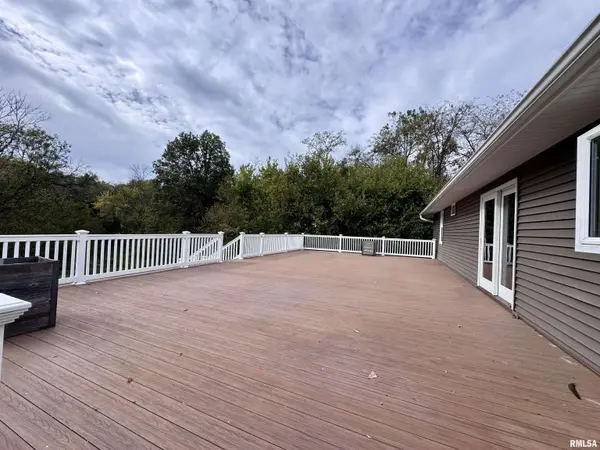
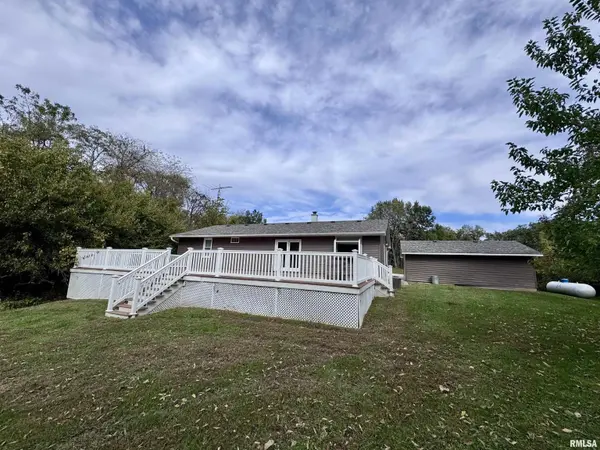
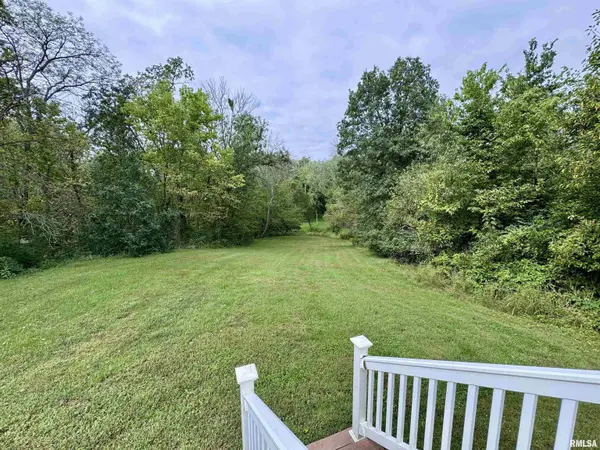
Looking for a country home and some wooded acreage? Well, just southwest of Macomb, about 5 miles away, you will find this three-bedroom, two-bath ranch home on 10 acres. This updated home has 1,350 sq ft of living space, all on one level, a large, updated kitchen open to a family room with a gas fireplace, and a walkout to the largest composite deck (44x23) that overlooks the wooded valley. Off the kitchen is a laundry/utility room with a ¾ bath. The front living room has a large window overlooking the front yard and porch. This home has three nice-sized bedrooms and an updated full bath. You will find plenty of room in the detached 23' x 27' garage. This home has all the appliances that stay, a home generator, and rural water.

Location

State IL

County Mcdonough

Area Paar Area

Direction TURN ON BALL 4 ROAD HEAD SOUTH ABOUT FOUR MILES

Rooms

Basement Crawl Space, None

Kitchen Eat-In Kitchen

Interior

Interior Features Ceiling Fan(s)

Heating Propane, Forced Air

Cooling Central Air

Fireplaces Number 1

Fireplaces Type Family Room, Gas Log

Fireplace Y

Appliance Dishwasher, Dryer, Microwave, Range, Refrigerator, Washer

Exterior

Garage Spaces 2.0

View true

Roof Type Shingle

Street Surface Paved

Garage 1

Building

Lot Description Wooded

Faces TURN ON BALL 4 ROAD HEAD SOUTH ABOUT FOUR MILES

Foundation Block

Water Public, Septic System

Architectural Style Ranch

Structure Type Frame,Vinyl Siding

New Construction false

Schools

High Schools West Prairie

Others

Tax ID 04-000-290-05


Nearby Locations

GET MORE INFORMATION

Name

Name

Phone*

Phone

Message

Message
EXP Illinois

+1(800) 111-7777

exp_illinois@exprealty.com

Go tour this home

7540 E 875th ST