
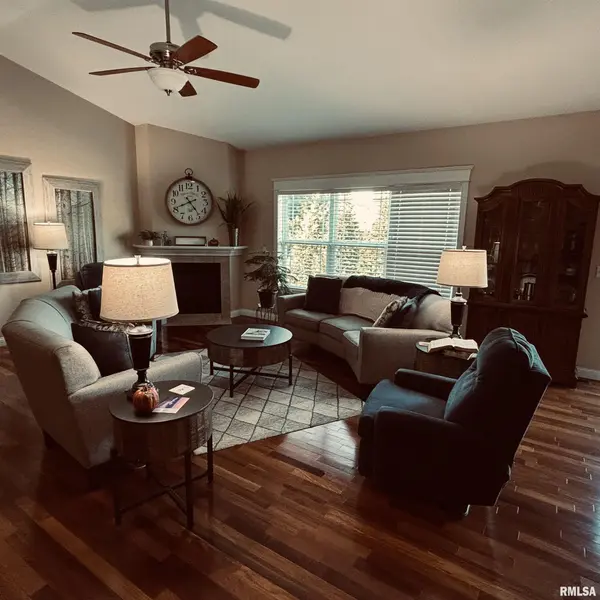

1633 MACKENZIE ST, Washington, IL 61571
See all 29 photos
1633 MACKENZIE ST, Washington, IL 61571
REQUEST A TOUR If you would like to see this home without being there in person, select the "Virtual Tour" option and your agent will contact you to discuss available opportunities.
In-PersonVirtual Tour
Listed by RonL Wiegand • Jim Maloof Realty, Inc.
$ 439,300
Est. payment /mo
Save
Active

1633 MACKENZIE ST Washington, IL 61571

4 Beds

3 Baths

3,203 SqFt


UPDATED:

Key Details

Property Type Single Family Home

Sub Type Single Family Residence

Listing Status Active

Purchase Type For Sale

Square Footage 3,203 sqft

Price per Sqft $137

Subdivision Trails Edge

MLS Listing ID PA1270948

Style Ranch

Bedrooms 4

Full Baths 3

Year Built 2015

Annual Tax Amount $9,553

Tax Year 2026

Lot Dimensions 75 X 125

Property Sub-Type Single Family Residence

Source rmlsa

Property Description

MOVE IN READY! This split bedroom floor plan (2 bedroom one end of home and primary bedroom on other end) ranch in the heart of Trails Edge will give the air of privacy you want. Abundance of natural light to accentuate the open floor plan with gleaming hardwood floors and dynamic ceilings. Fully applianced kitchen with breakfast bar, granite countertops and ample cabinet space. Sliders from informal dining area welcome you onto large deck, patio and adjacent privacy fence and fir tree line. The size of the bedrooms make this perfect for those needing extra space. Massive additional family room in finished basement with fourth bedroom and den/office area (possible 5th bedroom-no egress). Convenient main floor laundry with new cabinetry and pantry/closet. Large 3 car heated garage-completed with newly installed handicap ramp for access into the home can be removed). Newly installed solar system (cost $16,210) that will give energy savings and efficiency from the git go. Also, newly installed water softener. This is an immaculate must see.

Location

State IL

County Tazewell

Area Paar Area

Zoning Residential

Direction Kingsbury to West on Patricia to Mackenzie

Rooms

Basement Daylight, Egress Window(s), Finished, Full

Kitchen Breakfast Bar, Dining Informal, Pantry

Interior

Interior Features Cable Available, Ceilings/Cath/Vault/Tray, Ceiling Fan(s), High Speed Internet, Solid Surface Counter

Heating Natural Gas, Heating Systems - 2+, Forced Air, Solar, Gas Water Heater

Cooling Central Air

Fireplaces Number 1

Fireplaces Type Gas Log, Great Room

Fireplace Y

Appliance Dishwasher, Disposal, Dryer, Range Hood, Microwave, Range, Refrigerator, Water Softener Owned, Washer

Exterior

Garage Spaces 3.0

View true

Roof Type Shingle

Street Surface Paved

Accessibility Handicap Access, Main Level Entry

Handicap Access Handicap Access, Main Level Entry

Garage 1

Building

Lot Description Level

Faces Kingsbury to West on Patricia to Mackenzie

Foundation Concrete Perimeter

Water Public Sewer, Public

Architectural Style Ranch

Structure Type Frame,Brick,Vinyl Siding

New Construction false

Schools

High Schools Washington

Others

Tax ID 02-02-15-414-020


Nearby Locations

GET MORE INFORMATION

Name

Name

Phone*

Phone

Message

Message
EXP Illinois

+1(800) 111-7777

exp_illinois@exprealty.com

Go tour this home

1633 MACKENZIE ST