

2904 N GOLF DR, Peoria, IL 61604
See all 14 photos
2904 N GOLF DR, Peoria, IL 61604
REQUEST A TOUR If you would like to see this home without being there in person, select the "Virtual Tour" option and your agent will contact you to discuss available opportunities.
In-PersonVirtual Tour
Listed by Cindy Shu • Jim Maloof Realty, Inc.
$ 99,900
Est. payment /mo
Save
Active

2904 N GOLF DR Peoria, IL 61604

2 Beds

1 Bath

780 SqFt


UPDATED:

Key Details

Property Type Single Family Home

Sub Type Single Family Residence

Listing Status Active

Purchase Type For Sale

Square Footage 780 sqft

Price per Sqft $128

Subdivision Hamilton Park

MLS Listing ID PA1270863

Style Ranch

Bedrooms 2

Full Baths 1

Year Built 1952

Annual Tax Amount $2,942

Tax Year 2025

Lot Dimensions 140x75

Property Sub-Type Single Family Residence

Source rmlsa

Property Description

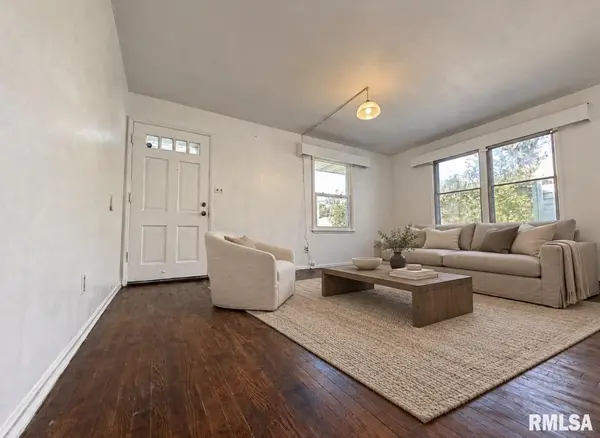
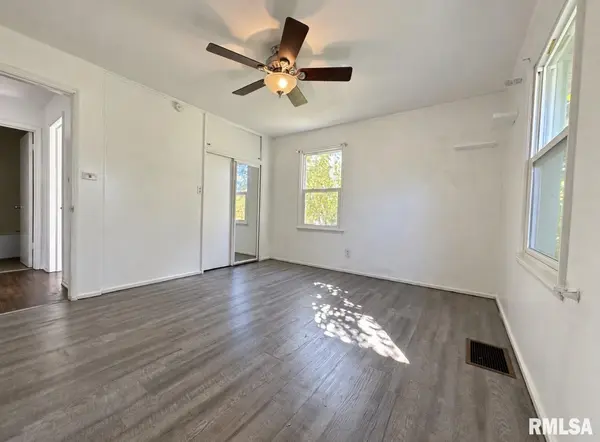
Welcome to this charming 2-bedroom, 1-bath ranch-style home featuring a convenient breezeway connecting the home to the 1-car garage, with easy access to the backyard patio—perfect for relaxing or entertaining. The unfinished basement offers excellent possibilities for future finished living space (bedroom, office or family room), along with a huge storage area. Numerous updates provide added comfort and peace of mind, including a new furnace and water heater (2024), electrical breaker box and bathtub (2021), and sump pump (2025). New flooring has been installed in the primary bedroom and on the stairs leading to the basement, and several ceiling fans were added in 2025. Some new windows in 2022. Energy-efficiency improvements include upgraded attic insulation to R-49 and additional exterior wall insulation. With many major updates already completed, this home offers comfortable one-level living, practical features, and a great opportunity to make it your own. "One or more photo(s) have been virtually staged."

Location

State IL

County Peoria

Area Paar Area

Zoning Residential

Direction Sterling to Gilbert, L on on Golf Dr.

Rooms

Basement Full

Kitchen Eat-In Kitchen

Interior

Interior Features Ceiling Fan(s)

Heating Natural Gas, Electronic Air Filter, Forced Air, Electric Water Heater

Cooling Central Air

Fireplace Y

Appliance Microwave, Range, Refrigerator

Exterior

Exterior Feature Shed(s)

Garage Spaces 1.0

View true

Roof Type Shingle

Garage 1

Building

Lot Description Corner Lot, Level

Faces Sterling to Gilbert, L on on Golf Dr.

Foundation Block

Water Public Sewer, Public

Architectural Style Ranch

Structure Type Frame,Vinyl Siding

New Construction false

Schools

High Schools Peoria High

Others

Tax ID 14-31-230-013


Nearby Locations

GET MORE INFORMATION

Name

Name

Phone*

Phone

Message

Message
EXP Illinois

+1(800) 111-7777

exp_illinois@exprealty.com

Go tour this home

2904 N GOLF DR