
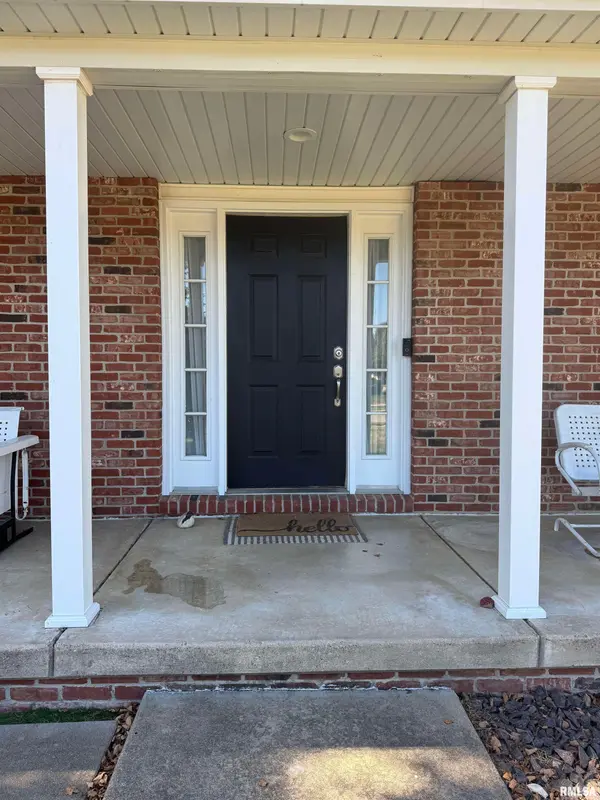

301 Keystone DR, Chatham, IL 62629
See all 65 photos
301 Keystone DR, Chatham, IL 62629
REQUEST A TOUR If you would like to see this home without being there in person, select the "Virtual Tour" option and your agent will contact you to discuss available opportunities.
In-PersonVirtual Tour
Listed by Fritz Pfister • RE/MAX Professionals
$ 375,000
Est. payment /mo
Save
Pending

301 Keystone DR Chatham, IL 62629

4 Beds

4 Baths

3,284 SqFt


UPDATED:

Key Details

Property Type Single Family Home

Sub Type Single Family Residence

Listing Status Pending

Purchase Type For Sale

Square Footage 3,284 sqft

Price per Sqft $114

Subdivision Breckenridge

MLS Listing ID CA1047002

Bedrooms 4

Full Baths 3

Half Baths 1

HOA Fees $78

Year Built 1997

Annual Tax Amount $7,538

Tax Year 2025

Lot Dimensions 145x95

Property Sub-Type Single Family Residence

Source rmlsa

Property Description

Just in time for the holidays! This traditional two-story home offers plenty of space. The kitchen features abundant cabinetry, granite countertops, backsplash, and an island, and opens to a spacious family room with a fireplace. A formal dining room and office complete the main floor. Upstairs are four generous bedrooms, including a primary suite with a large bathroom. The finished basement offers a recreation room, guest quarters, and a third full bathroom. The attached garage includes an extra deep side with room for a mini workshop and tools. Outside, you will enjoy the fenced backyard, patio, and storage shed. The home has been pre-inspected and is being sold as reported. Recent updates include a 2024 roof, 2020 furnace and air conditioning, and a water heater replaced two years ago. The refrigerator is three years old, the dishwasher is seven years old, and the microwave was replaced this year. Enjoy!

Location

State IL

County Sangamon

Area Chatham, Etc

Direction Rt 4 to Chatham. East on Walnut to right on Breckenridge. Left at stop sign.

Rooms

Basement Full, Partially Finished

Kitchen Island, Pantry

Interior

Interior Features Ceilings/Cath/Vault/Tray, Ceiling Fan(s), Radon Mitigation System

Heating Natural Gas, Forced Air

Cooling Central Air

Fireplaces Number 1

Fireplaces Type Family Room, Wood Burning

Fireplace Y

Appliance Dishwasher, Disposal, Microwave, Range, Refrigerator

Exterior

Garage Spaces 2.5

View true

Roof Type Shingle

Street Surface Paved

Garage 1

Building

Lot Description Corner Lot, Cul-De-Sac, Level

Faces Rt 4 to Chatham. East on Walnut to right on Breckenridge. Left at stop sign.

Foundation Concrete Perimeter, Poured Concrete

Water Public Sewer, Public

Structure Type Frame,Brick,Vinyl Siding

New Construction false

Schools

High Schools Chatham District #5

Others

HOA Fee Include Other

Tax ID 29070476012


Nearby Locations

GET MORE INFORMATION

Name

Name

Phone*

Phone

Message

Message
EXP Illinois

+1(800) 111-7777

exp_illinois@exprealty.com

Go tour this home

301 Keystone DR