


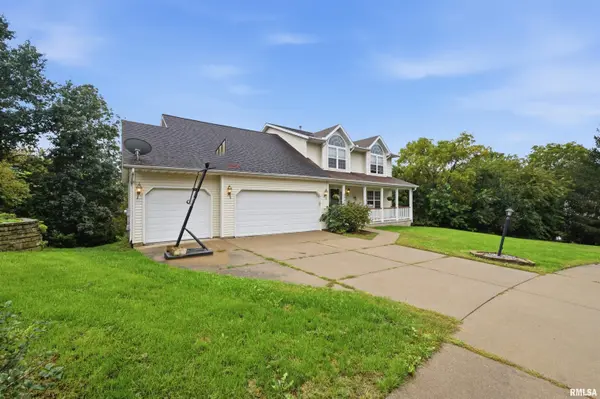



5946 W RIDGECREST CIR Peoria, IL 61615
4 Beds
4 Baths
3,199 SqFt
UPDATED:
Key Details
Property Type Single Family Home
Sub Type Single Family Residence
Listing Status Pending
Purchase Type For Sale
Square Footage 3,199 sqft
Price per Sqft $109
Subdivision Charter Oak Village
MLS Listing ID PA1270722
Bedrooms 4
Full Baths 3
Half Baths 1
HOA Fees $60
Year Built 1997
Annual Tax Amount $8,928
Tax Year 2025
Lot Size 0.440 Acres
Acres 0.44
Lot Dimensions IRREGULAR
Property Sub-Type Single Family Residence
Source rmlsa
Property Description
Location
State IL
County Peoria
Area Paar Area
Direction CHARTER OAK TO RIDGECREST CIRCLE.
Rooms
Basement Egress Window(s), Finished, Full, Walk-Out Access
Kitchen Dining Formal, Dining Informal, Eat-In Kitchen, Island, Pantry
Interior
Interior Features Cable Available, Ceilings/Cath/Vault/Tray, Ceiling Fan(s), Radon Mitigation System
Heating Natural Gas, Forced Air, Gas Water Heater
Cooling Central Air
Fireplaces Type Gas Log, Great Room
Fireplace Y
Appliance Dishwasher, Disposal, Range Hood, Range, Refrigerator
Exterior
Garage Spaces 3.0
View true
Roof Type Shingle
Street Surface Paved
Garage 1
Building
Lot Description Wooded, Sloped
Faces CHARTER OAK TO RIDGECREST CIRCLE.
Foundation Concrete Perimeter
Water Public Sewer, Public
Structure Type Frame,Vinyl Siding
New Construction false
Schools
Elementary Schools Charter Oak
Middle Schools Mark Bills
High Schools Richwoods
Others
Tax ID 13-15-454-025
Nearby Locations
GET MORE INFORMATION
