
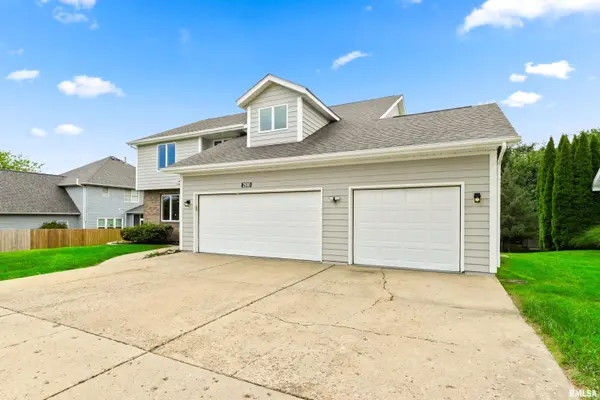

2910 W WILDLIFE DR, Peoria, IL 61614
See all 66 photos
2910 W WILDLIFE DR, Peoria, IL 61614
REQUEST A TOUR If you would like to see this home without being there in person, select the "Virtual Tour" option and your agent will contact you to discuss available opportunities.
In-PersonVirtual Tour
Listed by Troy Kerrn • Keller Williams Premier Realty
$ 425,000
Est. payment /mo
Save
Price Dropped by $25K

2910 W WILDLIFE DR Peoria, IL 61614

5 Beds

5 Baths

4,340 SqFt


UPDATED:

Key Details

Property Type Single Family Home

Sub Type Single Family Residence

Listing Status Active

Purchase Type For Sale

Square Footage 4,340 sqft

Price per Sqft $97

Subdivision Willow Park

MLS Listing ID PA1270547

Bedrooms 5

Full Baths 4

Half Baths 1

Year Built 1994

Annual Tax Amount $10,064

Tax Year 2025

Lot Size 0.610 Acres

Acres 0.61

Lot Dimensions 80x277x96x42x346

Property Sub-Type Single Family Residence

Source rmlsa

Property Description

Spacious, beautifully updated and move-in ready, this impressive 5-bedroom, 4.5-bath home offers over 4,000 square feet of finished living space with room for everyone! Situated on over half an acre with a fenced backyard, this home combines generous indoor living areas with exceptional outdoor space. Step inside to find fresh interior paint, new vinyl flooring and carpet, updated light fixtures, new hardware and select new interior doors throughout. The refreshed kitchen features quartz countertops, stainless steel appliances, ample cabinetry and plenty of workspace for everyday living and entertaining. Refreshed bathrooms provide an updated look while the oversized primary suite offers a spacious private retreat with an impressive amount of room. The finished basement dramatically expands the living space and features its own full kitchen, making it ideal for an in-law quarters, extended family, guests or a separate entertaining area. Outside, enjoy the huge deck overlooking the expansive backyard perfect for entertaining, pets, play or simply relaxing and enjoying the privacy of the more than half-acre setting. Fresh exterior paint adds to the home's updated appearance and curb appeal. A three-car garage provides plenty of space for vehicles, storage and more. One or more photos have been virtually staged.

Location

State IL

County Peoria

Area Paar Area

Zoning res

Direction W WILLOW KNOLLS DR TO N VILLA LAKE DRIVE

Rooms

Basement Finished, Full

Kitchen Dining Formal, Eat-In Kitchen, Pantry

Interior

Interior Features Cable Available, Entrance Foyer, High Speed Internet, In-Law Floorplan, Solid Surface Counter

Heating Natural Gas, Forced Air, Gas Water Heater

Cooling Central Air

Fireplaces Number 1

Fireplaces Type Family Room, Gas Log

Fireplace Y

Appliance Dishwasher, Range Hood, Microwave, Range, Refrigerator

Exterior

Garage Spaces 3.0

View true

Roof Type Shingle

Garage 1

Building

Lot Description Level, Wooded

Faces W WILLOW KNOLLS DR TO N VILLA LAKE DRIVE

Foundation Block

Water Public Sewer, Public

Structure Type Frame,Brick,Wood Siding

New Construction false

Schools

High Schools Dunlap

Others

Tax ID 14-07-304-004


Nearby Locations

GET MORE INFORMATION

Name

Name

Phone*

Phone

Message

Message
EXP Illinois

+1(800) 111-7777

exp_illinois@exprealty.com

Go tour this home

2910 W WILDLIFE DR