

910 E Cherry LN, Arlington Heights, IL 60004
See all 36 photos
910 E Cherry LN, Arlington Heights, IL 60004
REQUEST A TOUR If you would like to see this home without being there in person, select the "Virtual Tour" option and your agent will contact you to discuss available opportunities.
In-PersonVirtual Tour
$ 574,900
Est. payment /mo
Save
Price Dropped by $25K

910 E Cherry LN Arlington Heights, IL 60004

4 Beds

3 Baths

2,491 SqFt


UPDATED:

Key Details

Property Type Single Family Home

Sub Type Detached Single

Listing Status Active

Purchase Type For Sale

Square Footage 2,491 sqft

Price per Sqft $230

Subdivision Ivy Hill

MLS Listing ID 12758378

Style Ranch

Bedrooms 4

Full Baths 3

Year Built 1963

Annual Tax Amount $14,681

Tax Year 2025

Lot Dimensions 70x128x42x50x127

Property Sub-Type Detached Single

Property Description

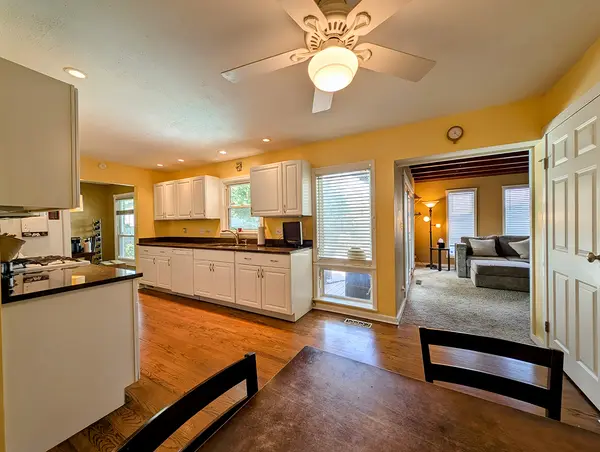
Unique Brick Ranch with Two Ensuite Suites and a Heated In-Ground Pool. Tucked away on a quiet cul-de-sac in a desirable Arlington Heights location, this distinctive 4-bedroom, 3-bath brick ranch offers a versatile layout, inviting outdoor spaces, and a rare second-floor suite. Just a half-block from Ivy Hill School and a short walk to Lake Arlington and Willow Park, this home combines space, convenience, and unique character. The main level features hardwood floors in the entry, kitchen, eating area and bedrooms, along with a spacious living room and separate dining room. The kitchen offers white cabinetry, granite countertops, under-cabinet lighting, recessed lighting, and a window overlooking the pool and fenced backyard. A welcoming family room features a beam ceiling, fieldstone fireplace, and double sliding doors opening to the deck and backyard. The first-floor primary suite includes hardwood flooring, double closets, and a remodeled private bath. Two additional bedrooms and a beautifully remodeled hall bathroom complete the main level. A dramatic spiral staircase beneath a skylight leads to the expansive second-floor ensuite suite, offering a private retreat with a stone fireplace, full bath, generous closet space, a separate office area, and a balcony overlooking the pool and mature trees. This flexible space is ideal for guests, multigenerational living, or working from home. Enjoy summers in the heated kidney-shaped in-ground pool, complete with a fenced yard, deck, and pool equipment shed. Additional features include two-zone heating and air conditioning, a partially finished basement, two large crawl spaces for storage, and approximately $8,000 in recent fireplace, flue, firebox, and chimney work. Convenient to parks, shopping, restaurants, and major roadways, this one-of-a-kind home offers an opportunity to enjoy a flexible floor plan and exceptional outdoor living in a sought-after Arlington Heights location.

Location

State IL

County Cook

Area Arlington Heights

Body of Water Custom

Rooms

Basement Partially Finished, Crawl Space, Partial

Interior

Heating Natural Gas, Forced Air, Zoned

Cooling Central Air, Zoned

Fireplaces Number 2

Fireplaces Type Wood Burning, Gas Log, Gas Starter, Masonry, More than one

Fireplace Y

Appliance Range, Microwave, Dishwasher, Refrigerator, Washer, Dryer, Disposal

Laundry Laundry Chute, Sink

Exterior

Exterior Feature Balcony

Garage Spaces 2.0

Pool In Ground

Community Features Park, Pool, Tennis Court(s), Lake, Sidewalks, Street Lights

Roof Type Asphalt

Building

Lot Description Cul-De-Sac

Dwelling Type Detached Single

Building Description Vinyl Siding,Brick, No

Sewer Public Sewer, Storm Sewer

Water Lake Michigan

Level or Stories 2 Stories

Structure Type Vinyl Siding,Brick

New Construction false

Schools

Elementary Schools Ivy Hill Elementary School

Middle Schools Thomas Middle School

High Schools Buffalo Grove High School

School District 25 , 25, 214

Others

HOA Fee Include None

Ownership Fee Simple

Special Listing Condition None


Midwest Real Estate Data (MRED) IDX
Listed by William Baker of  Coldwell Banker Realty 

Nearby Locations

GET MORE INFORMATION

Name

Name

Phone*

Phone

Message

Message
EXP Illinois

+1(800) 111-7777

exp_illinois@exprealty.com

Go tour this home

910 E Cherry LN