

3512 W BRENWICK DR, Peoria, IL 61614
See all 75 photos
3512 W BRENWICK DR, Peoria, IL 61614
REQUEST A TOUR If you would like to see this home without being there in person, select the "Virtual Tour" option and your agent will contact you to discuss available opportunities.
In-PersonVirtual Tour
Listed by MelissaR Stevenson • Keller Williams Revolution
$ 419,900
Est. payment /mo
Save
Price Dropped by $20K

3512 W BRENWICK DR Peoria, IL 61614

4 Beds

4 Baths

2,912 SqFt


UPDATED:

Key Details

Property Type Single Family Home

Sub Type Single Family Residence

Listing Status Active

Purchase Type For Sale

Square Footage 2,912 sqft

Price per Sqft $144

Subdivision Northgate Park

MLS Listing ID PA1270463

Bedrooms 4

Full Baths 3

Half Baths 1

Year Built 1996

Annual Tax Amount $7,288

Tax Year 2025

Lot Size 10,018 Sqft

Acres 0.23

Lot Dimensions 80x125

Property Sub-Type Single Family Residence

Source rmlsa

Property Description

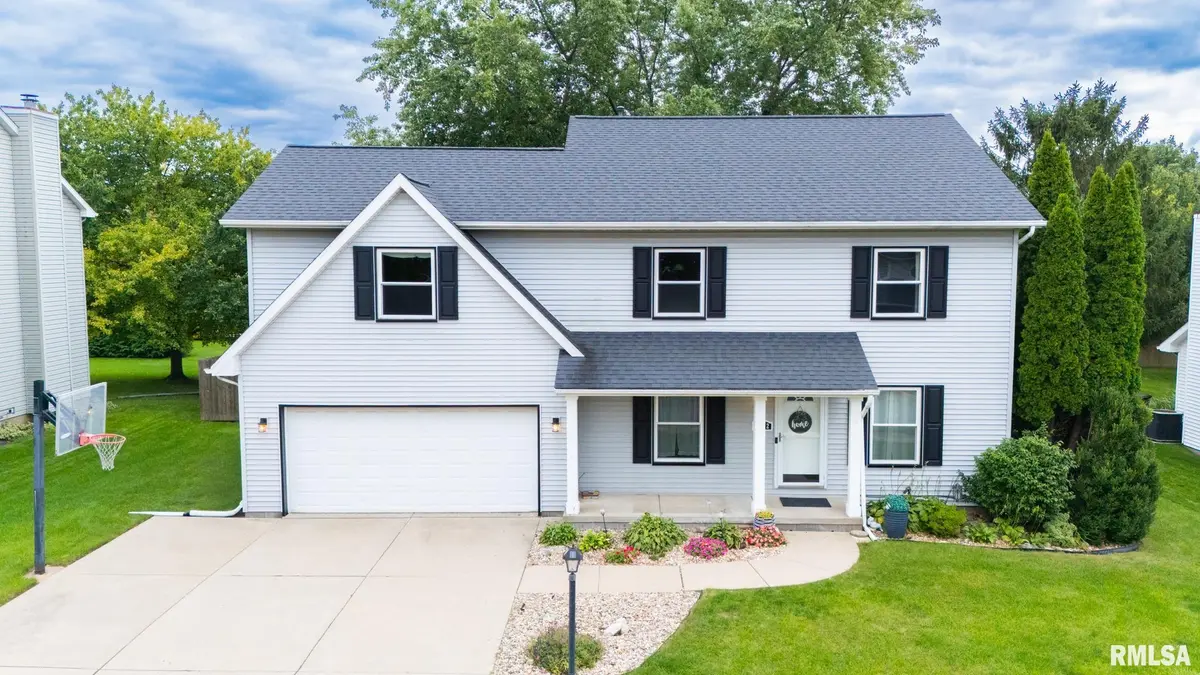
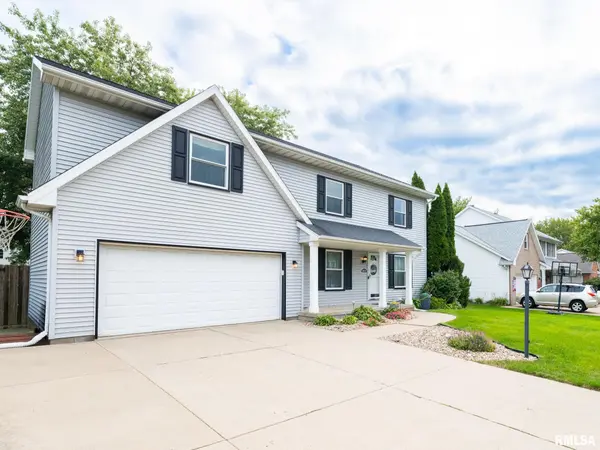
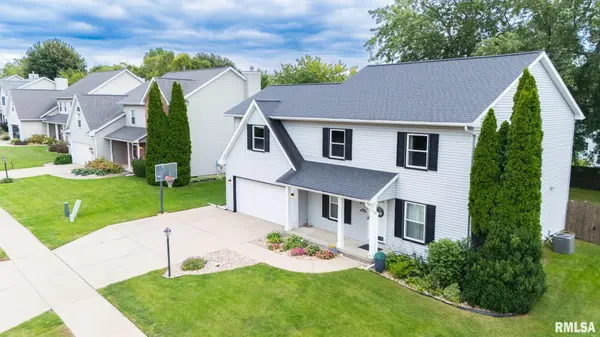
More Value, More Possibilities in Northgate Park! Discover a home designed for comfortable living, memorable gatherings and everyday enjoyment! Situated in an established North Peoria neighborhood with sidewalks and Dunlap Schools, this inviting 4-bedroom home offers wonderful spaces inside and out. A welcoming front porch leads into a main level with hardwood floors, a versatile office/flex room with French doors, formal dining room and vaulted family room with woodburning fireplace (as-is). The kitchen features white cabinetry and stainless appliances, while the informal dining area opens to a composite deck overlooking the fenced backyard. Two patterned-concrete patios create additional spaces for entertaining, relaxing or enjoying the outdoors. Upstairs, the spacious primary suite features a walk-in closet, split double sinks, soaking tub and separate tiled shower. Three additional bedrooms and a full hall bath complete the upper level. The finished basement provides even more flexibility with a rec room and updated full bath. Additional highlights include an attached 2-car garage and backyard shed. See improvements list for updates. Appliances stay but are not warranted. BONUS: Seller offering a credit at closing with an acceptable offer-Apply toward eligible closing costs or an interest rate buydown, subject to lender approval and loan program guidelines. Schedule your showing and Love Where You Live!

Location

State IL

County Peoria

Area Paar Area

Direction W of Allen Road on Willow Knolls Drive, S on Bradford Pl, W on Brenwick

Rooms

Basement Finished, Full

Kitchen Dining Formal, Dining Informal

Interior

Interior Features Ceilings/Cath/Vault/Tray, Ceiling Fan(s)

Heating Natural Gas, Forced Air, Gas Water Heater

Cooling Central Air

Fireplaces Number 1

Fireplaces Type Family Room, Wood Burning

Fireplace Y

Appliance Dishwasher, Disposal, Dryer, Microwave, Range, Refrigerator, Water Softener Owned, Washer

Exterior

Exterior Feature Shed(s), Replacement Windows

Garage Spaces 2.0

View true

Roof Type Shingle

Street Surface Paved

Garage 1

Building

Lot Description Level

Faces W of Allen Road on Willow Knolls Drive, S on Bradford Pl, W on Brenwick

Foundation Block

Water Public Sewer, Public

Structure Type Vinyl Siding

New Construction false

Schools

Elementary Schools Ridgeview

Middle Schools Dunlap Valley Middle School

High Schools Dunlap

Others

Tax ID 13-12-402-021


Nearby Locations

GET MORE INFORMATION

Name

Name

Phone*

Phone

Message

Message
EXP Illinois

+1(800) 111-7777

exp_illinois@exprealty.com

Go tour this home

3512 W BRENWICK DR