



$365,000
$365,000
For more information regarding the value of a property, please contact us for a free consultation.
3 Beds
1.5 Baths
1,504 SqFt
SOLD DATE : 10/20/2026
Key Details
Sold Price $365,000
Property Type Single Family Home
Sub Type Detached Single
Listing Status Sold
Purchase Type For Sale
Square Footage 1,504 sqft
Price per Sqft $242
Subdivision Balstrode Farms
MLS Listing ID 12744029
Sold Date 10/20/26
Bedrooms 3
Full Baths 1
Half Baths 1
Year Built 1976
Annual Tax Amount $7,817
Tax Year 2025
Lot Size 0.530 Acres
Lot Dimensions 188 x 126 x 114
Property Sub-Type Detached Single
Property Description
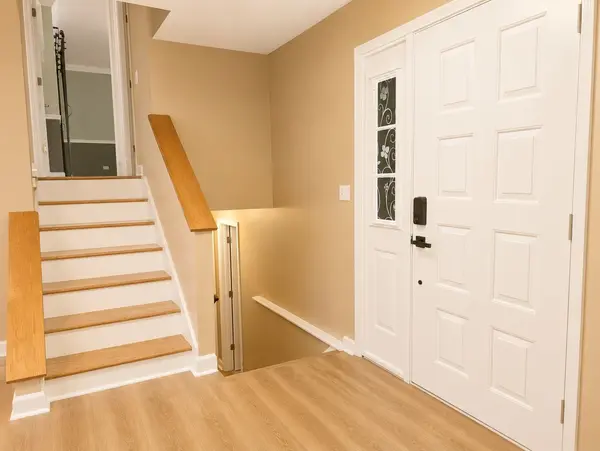
Now on the market in Balstrode Farms subdivision! Incredible split-level home that has all the finishes from top to bottom! Situated on a spacious .53 acre fully fenced lot, this 3 bedroom, 1-1/2 bath home offers 1,504 square feet of comfortable living space and plenty of room to enjoy both indoor and outdoor living. The main level features a welcoming entry, spacious living room with can lighting. Kitchen/dining room combination has been fully renovated (2023) featuring farm style kitchen sink, backsplash, quartz countertops, & stainless steel appliances including oven with exhaust hood, dishwasher and refrigerator. Kitchen has plenty of cabinets for ample storage space. Upstairs you will find 3 bedrooms and a completely renovated full bathroom (2023). Primary bedroom features crown molding and closet style barn doors. The lower level offers additional living space with a family room featuring can lighting, laundry room with laundry sink (washer/dryer included), half bath with updated sink/faucet, and convenient storage space that could be turned into a small den/office. Step outside to enjoy the expansive, fully fenced backyard featuring a garden, storage shed, and a deck with pergola - an ideal setting for relaxing, gardening or entertaining. Home also features a 1 car garage. More updates include: Windows (2017), Siding/Roof/Gutters (2019). Back patio door (2024). No HOA dues. Home is conveniently located close to retail shops, dining, and major expressway. Schedule your private showing today.
Location
State IL
County Will
Area Bolingbrook
Rooms
Basement None
Interior
Heating Gas, Forced Air
Cooling Central Air
Fireplace N
Appliance Range, Dishwasher, Refrigerator, Washer, Dryer, Disposal, Stainless Steel Appliance(s), Range Hood
Exterior
Garage Spaces 1.0
Building
Building Description Vinyl Siding, No
Sewer Public Sewer
Water Public
Level or Stories Split Level
Structure Type Vinyl Siding
New Construction false
Schools
Elementary Schools Jamie Mcgee Elementary School
Middle Schools Jane Addams Middle School
High Schools Bolingbrook High School
School District 365U , 365U, 365U
Others
HOA Fee Include None
Ownership Fee Simple
Special Listing Condition None
Read Less Info
Want to know what your home might be worth? Contact us for a FREE valuation!

Our team is ready to help you sell your home for the highest possible price ASAP

© 2026 Listings courtesy of MRED as distributed by MLS GRID. All Rights Reserved.
Bought with John Plamoottil of Brick Stone International Inc.
Nearby Locations
GET MORE INFORMATION
