


$450,000
$455,000
1.1%For more information regarding the value of a property, please contact us for a free consultation.
4 Beds
2.5 Baths
2,232 SqFt
SOLD DATE : 10/19/2026
Key Details
Sold Price $450,000
Property Type Single Family Home
Sub Type Detached Single
Listing Status Sold
Purchase Type For Sale
Square Footage 2,232 sqft
Price per Sqft $201
Subdivision Southridge
MLS Listing ID 12667500
Sold Date 10/19/26
Style Colonial
Bedrooms 4
Full Baths 2
Half Baths 1
HOA Fees $22/ann
Year Built 1992
Annual Tax Amount $9,402
Tax Year 2024
Lot Size 10,454 Sqft
Lot Dimensions 118 x 73 x 112 x 28 x 93
Property Sub-Type Detached Single
Property Description
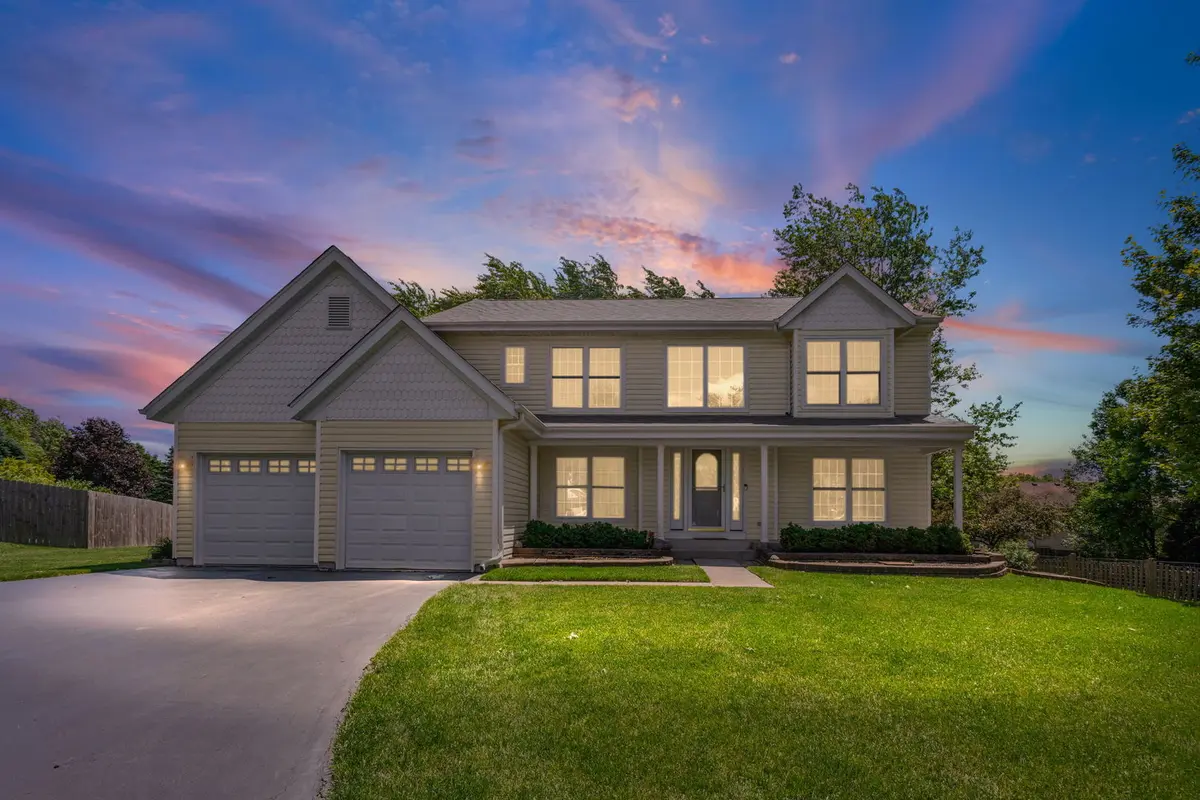
Welcome to this beautiful 4-bedroom, 2.5-bath home tucked away on a cul-de-sac in Gurnee's desirable Southridge subdivision! Offering great curb appeal, a functional layout, and a fantastic location near I-94, this home combines comfort, convenience, and hardwood floors throughout the main level and staircase, with tile flooring in the foyer. The inviting family room features a classic brick wood-burning fireplace, creating a warm and comfortable space to relax or entertain. The kitchen is nicely updated with stainless steel appliances, Silestone countertops, newer cabinetry, and smart storage features, including pullouts in the pantry and lazy Susan for easy access. The main level also includes an updated powder room. Upstairs, the spacious primary bedroom features bamboo flooring and a beautifully updated private bath with a large walk-in shower and double vanities. All bedrooms include ceiling fans with lights, adding comfort and convenience throughout the home. The full unfinished basement offers excellent storage and future finishing potential, with built-in shelves, cabinets, and countertops that will stay with the home. Outside, enjoy the large wood deck, outdoor shed, and spacious yard, perfect for relaxing, entertaining, or making the space your own.
Location
State IL
County Lake
Area Gurnee
Rooms
Basement Unfinished, Full
Interior
Interior Features Built-in Features, Walk-In Closet(s), Pantry
Heating Gas, Forced Air
Cooling Central Air
Flooring Hardwood, Carpet
Fireplaces Number 1
Fireplaces Type Gas Starter
Equipment CO Detectors, Ceiling Fan(s), Fan-Attic Exhaust, Sump Pump, Water Heater-Gas
Fireplace Y
Appliance Range, Microwave, Dishwasher, Refrigerator, Washer, Dryer, Disposal, Stainless Steel Appliance(s), Humidifier
Laundry Main Level
Exterior
Garage Spaces 2.0
Community Features Park, Curbs, Sidewalks, Street Paved, Other
Roof Type Asphalt
Building
Lot Description Landscaped
Building Description Aluminum Siding, No
Sewer Public Sewer
Water Lake Michigan, Public
Level or Stories 2 Stories
Structure Type Aluminum Siding
New Construction false
Schools
Elementary Schools Woodland Elementary School
Middle Schools Woodland Middle School
High Schools Warren Township High School
School District 50 , 50, 121
Others
HOA Fee Include Insurance
Ownership Fee Simple
Special Listing Condition Standard
Read Less Info
Want to know what your home might be worth? Contact us for a FREE valuation!

Our team is ready to help you sell your home for the highest possible price ASAP

© 2026 Listings courtesy of MRED as distributed by MLS GRID. All Rights Reserved.
Bought with Yongshin Oh of Century 21 Utmost
Nearby Locations
GET MORE INFORMATION
